Explore Our Space
Flexible, affordable, and accessible spaces for artists, nonprofits, community, and commercial groups.

Arts Factory Building
ADA Compliant: Yes
● Accessible parking spaces
● Accessible entrances and exits
● Accessible restrooms
● Assistive Listening System in the Black Box
● Accessible seating in Black Box and Workspace
● Accessible sales counter
● Service animals permitted
Parking Information for patrons:
The Arts Factory has free parking on site and is right off the Gold Line. There is a limited number of accessible spaces in front of the building (6 parking spaces and one accessible parking spot). Visitors can also park in the surface lot behind the building (20 parking spaces available). There is now a NEW surface lot on W. Trade Street, right BEFORE the Arts Factory. This is a white gravel parking lot (22 parking spaces available). You are welcome to park here as well for free. Please do not use the parking garage next door at Mosaic at this time.
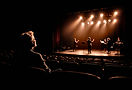
Space #1 Black Box Theatre
Black Box Theatre
Renting the Theatre comes with sole access to the Dressing Room as well as use of the scene shop. It also comes with access to the shared building break room and a single bathroom backstage. This rental also ensures access to the front public entrance and lobby for ticket sales and concessions.
Ideal Use: theatre, readings, film screenings, dance (if dance floor is rented), live music, spoken word/poetry, comedy, speaking events, workshops, classes
Room Dimensions:
Theatre 1296 sq ft
Dressing Room 200 sq ft
Important to note that the floor is cement and is uneven throughout the room.
Tech Available:
● Complete Lighting Grid & System* - New Equipment
○ LED Color Changing Lights and Light Board
● Complete Sound System* - New Equipment
○ Sound Board
○ 4 Speakers
○ 2 Handheld Mics and Stands
● Assisted Listening Device system*
● Projection screen and Projector Provided
* Requires training before use.
Seating Capacity:
● Up to 80 theatre seats on two levels (moveable banks of 5 seats)
● Up to 100 seats if you include floor seating in your floor plan
● Live theatre is best suited for 65-85 seats
● Music, Comedy, or Speaking events with a smaller footprint of performance space can seat up to 100 including floor seats

Space #2 Scene Shop
Scene Shop
Ideal use: Best for working on visual arts projects or theatre scene shop use
Room Dimensions: 390 sq ft
This room requires a basic walk through & tool training before use.
Tools/Tech Available:
● Assortment of hand tools and drills
● Basic hardware (screws, bolts, drill bits, etc.)
● Safety PPE (goggles, ear plugs, gloves, aprons, etc.)
● Jig saws
● Table saw
● Drill press
● Large work table
● Assorted scrap lumber
● Basic painting supplies (brushes, rollers, handles, extenders)

Space #3 Community Workshop
Community Workspace
Ideal Use: Meetings, Work space, additional backstage space or expanded dressing room space, small classes or workshops.
Room Dimensions: 269 sq ft, Seats 10 people comfortably
Tech Available:
● Zoom Room capacity is set up for virtual calls (TV, speaker, camera, etc.)
● Printer/Copier available for use
● Paper Cutter, 3 hole punch, 8x11 Laminator
● General Office Supplies available (pens, printer paper, stapler, scissors, etc.)
● 4 Small tables that can be configured as a conference table or individual work tables.
● Chairs
● Locking cabinet space upon request